Footing depth for a metal building: the number on the plans is the number that counts
Nobody thinks about footings until an inspector is standing in the trench with a tape measure. By then the contract has already decided who pays.
What happened on my job
My project record
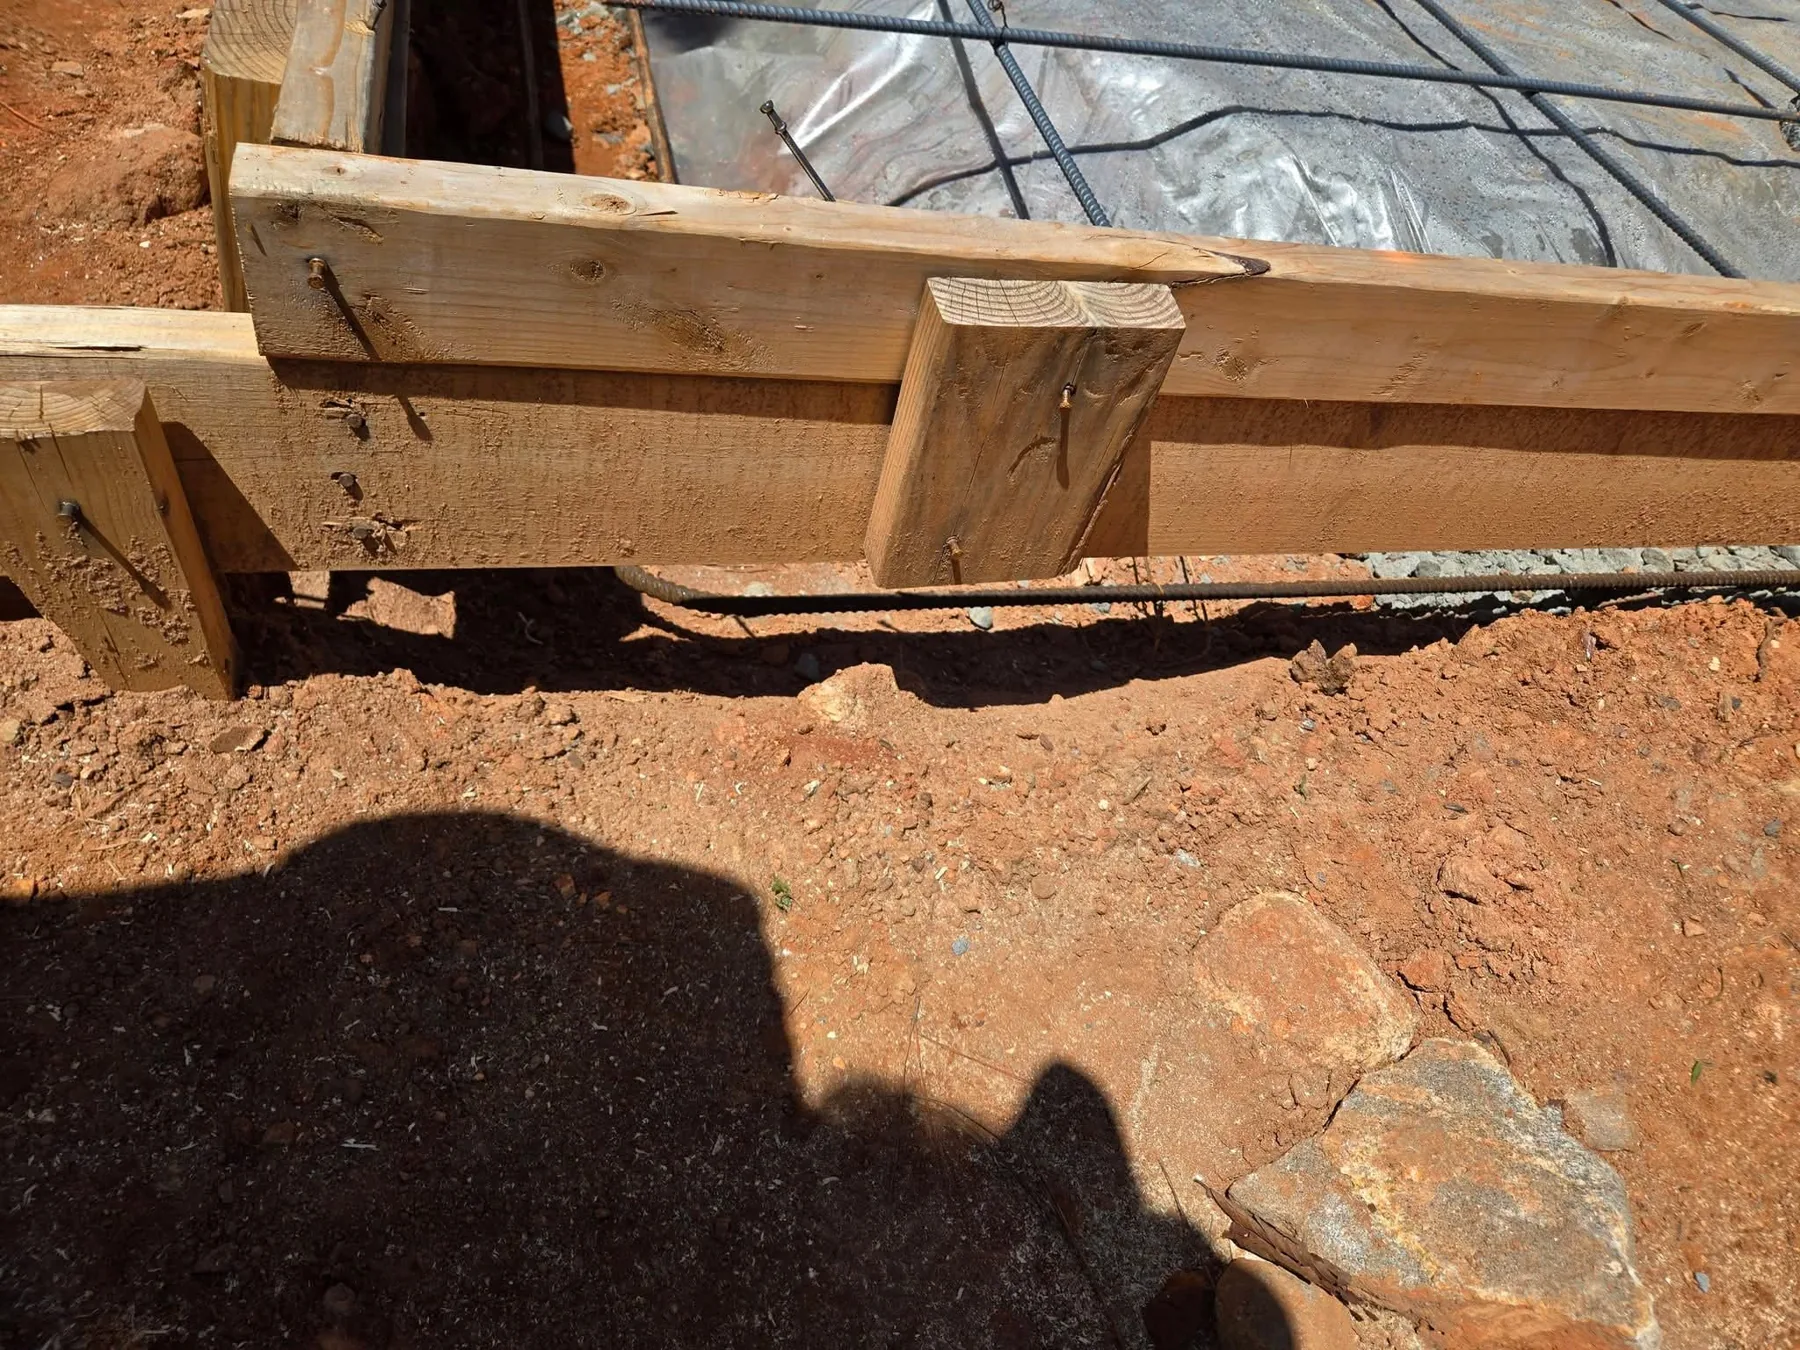
I bought a certified building, which means site-specific engineered plans, $3,000 on my order. The plans L&G provided call for 14-inch footings. L&G’s own concrete crew dug them to 12. The Alexander County inspector did not pass them. I was then charged extra to have them corrected.
The inspection reports have been requested from the county and will be posted on the timeline.
The clause that put the bill on me
Company statement
My concrete contract describes the footings as “1x1 Footers,” which I read as 12 by 12 inches, and says: “If the inspector requires for footers to be dug deeper, the customer is responsible for paying any additional concrete/labor.”
Read those two facts together. The company sold me engineered plans, and those plans say 14 inches. Its concrete contract says 12. When the inspector enforced the plans, the contract treated it as the inspector wanting “deeper” and sent the cost to me. In my view, a footing that does not match the seller’s own engineering is the seller’s mistake to fix.
How footing depth gets decided
For a certified or engineered metal building, the engineer’s foundation drawing sets the footing width, depth and reinforcement, based on the building’s size, the loads at each column and an assumed soil bearing capacity. The county inspects against those sealed drawings. North Carolina’s codes also set a minimum depth below finished grade so that footings sit below frost, which is deeper in the mountain counties than in the Piedmont. Your county inspections office can tell you the local minimum in one phone call.
Whichever is greater governs. On my project that was the plans.
What to do before you sign
- Do not sign the concrete contract until you have the engineered foundation sheet in hand. If plans take 20 weeks, the concrete price can wait 20 weeks.
- Make the concrete contract say “footings per engineered drawing dated ___, sheet ___,” and strike any generic size such as “1x1.”
- Change the inspector clause so the customer pays only if the inspector requires more than the engineered drawings show.
- Be there for the footing inspection with the drawing. Measure the trench yourself first.
- Do not release the footing payment until the footing inspection has passed. Mine was due “on arrival.”
Find your county inspections office · Read the clause in context
Where these numbers come from
From my own signed contract with L&G Building & Concrete of Asheboro, NC, and what happened on my lot afterward. I am a customer, not a contractor or an engineer, and this is not professional advice. Prices are from February 2026 in western North Carolina.