How to read a concrete contract for a metal building slab
A one-page concrete contract decides more about your building than the twenty pages that come with the steel. Here is mine, translated.
Where this comes from
My project record
The concrete under a metal building is half the money and all of the foundation. My concrete contract with L&G Building & Concrete was one page plus a signed information sheet. Every line on it meant something I did not fully understand at the time.
Pad size
Mine reads 50′7″ × 80′7″ for the main pad, plus 12×47 and 12×62 for the lean-tos. The extra seven inches lets the building’s base rail sit inside the slab edge. Check that the pad dimensions match the building’s footprint plus the lean-tos on the order form, and that lean-to pads are included if you are paying for lean-tos.
Thickness
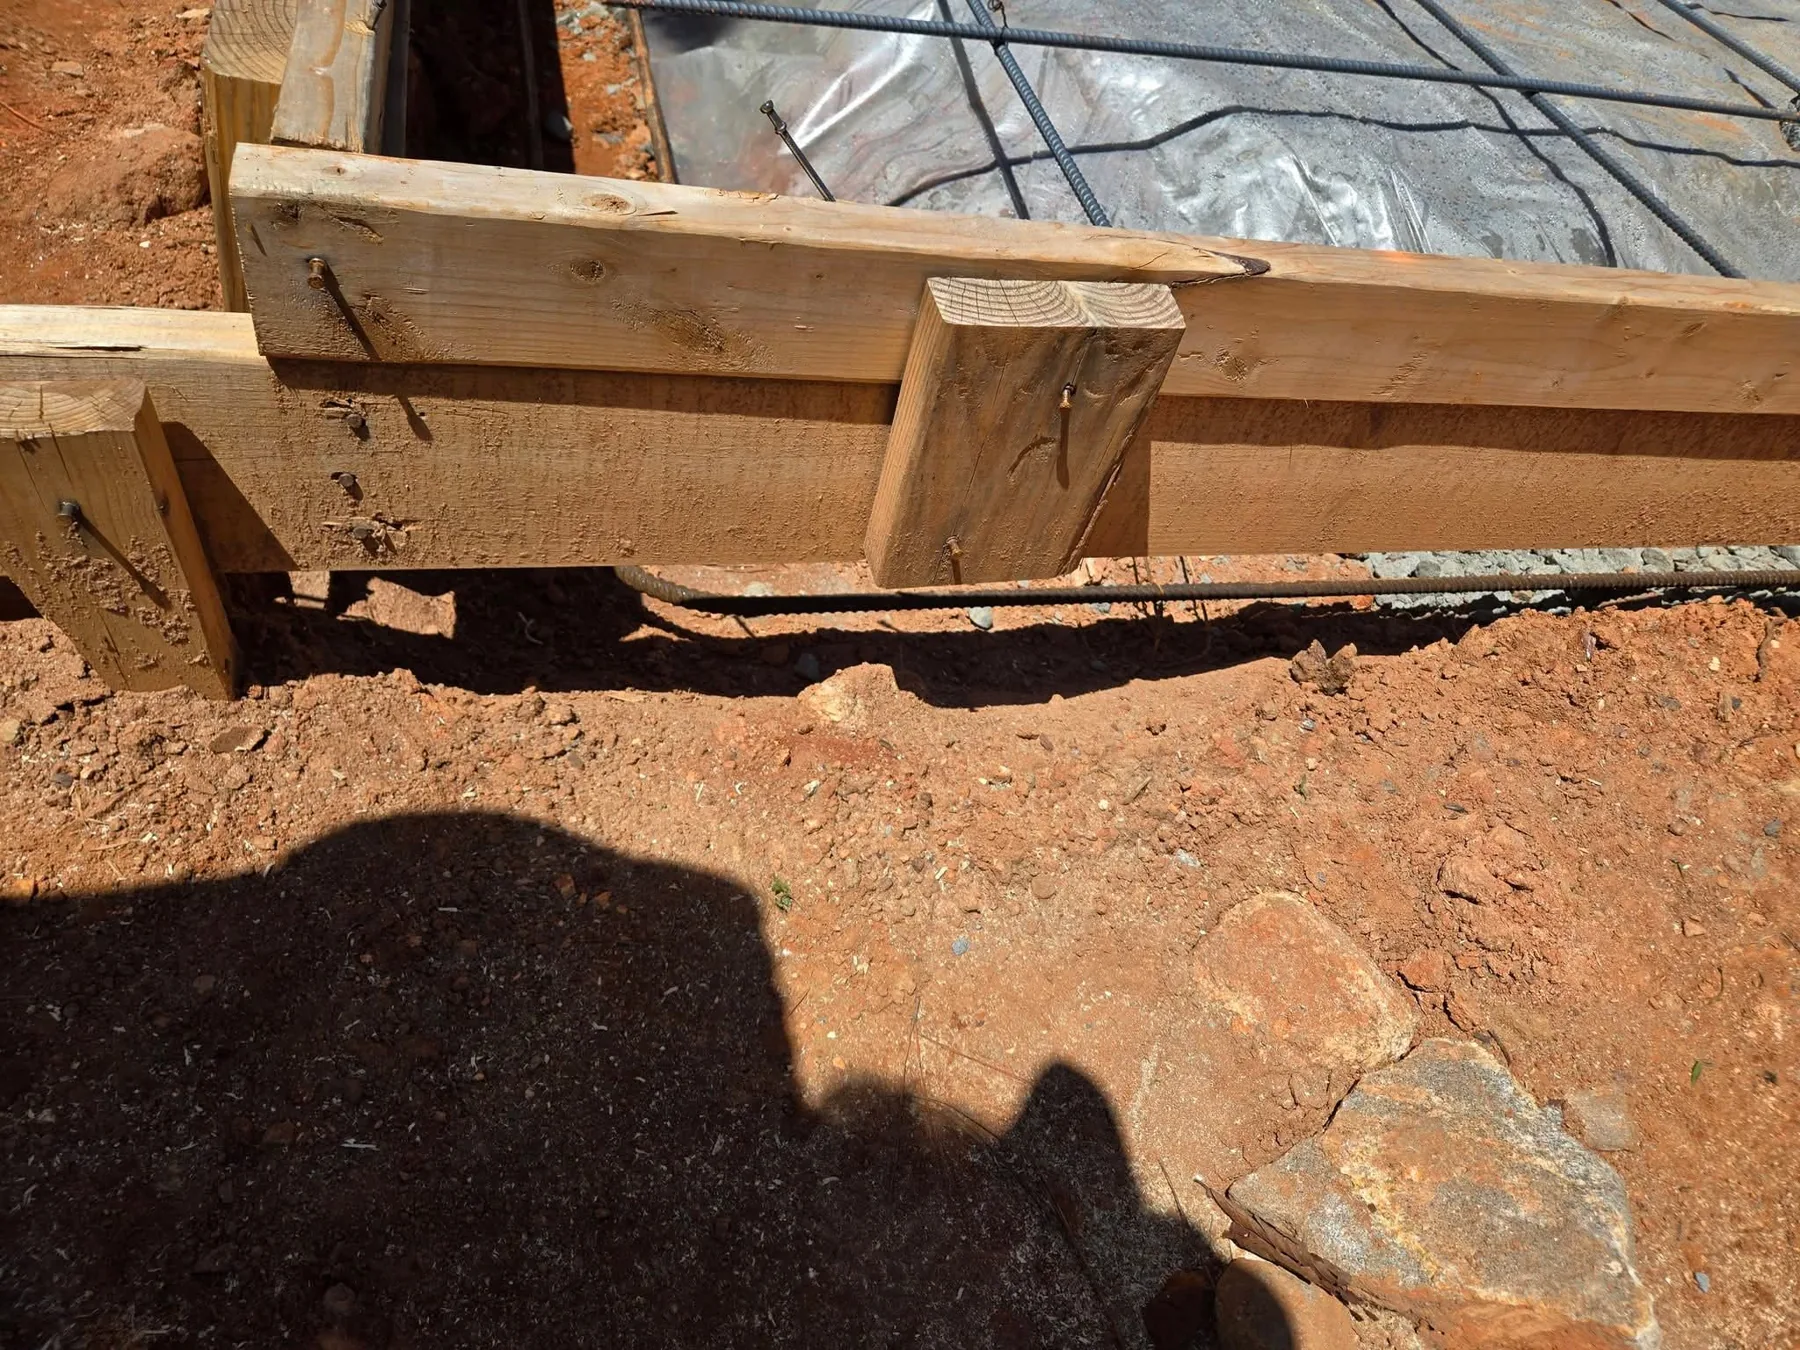
Six inches under the building, four under each lean-to. L&G’s standard is four inches. Six is an upgrade you pay for and cannot see once poured. When I was told the pad was ready, I measured about 4½ at the string line. If you pay for six, verify it before the truck arrives, and have the contract say the thickness applies everywhere in the field, not just at the edges.
Strength
3,500 psi on my contract, against a 3,000 psi standard. Strength is specified at 28 days and verified by breaking cylinders or cores, which nobody on a residential metal building job does unless the customer arranges it. The ready-mix ticket from the truck shows what mix was ordered; ask for a copy on pour day.
Reinforcement
My standard sheet mentions fiber. The pre-pour photo shows a rebar grid on chairs. Rebar, wire mesh and fiber do different jobs and the engineered plans may require a specific one. Make the contract name it and reference the plan sheet.
Footers
“1x1 footers” plus strip footers along the lean-to lines, marked “inspection required.” The footing dimensions on the concrete contract must match the engineered plans. Mine did not: plans said 14 inches, contract said 12, crew dug 12, inspection failed, and the contract made the fix my cost.
Vapor barrier
6 mil polyethylene, $225 on my contract. It keeps ground moisture out of the slab and is cheap. Check that it is actually under the whole pad before the pour. It is visible in my pre-pour photo.
Grading
“Up to 2 hours only,” then $150 per hour. Fill dirt, gravel, stumps and rocks are the customer’s job before scheduling, and the company takes no responsibility for a failed compaction test. On anything but a flat lot, get the site prepared by someone you chose before the concrete crew is scheduled.
The information sheet you sign separately
It says concrete cracks “are bound to happen,” describes shrinkage and crazing, and has you sign that there is no warranty of any kind. Read it as the company’s position on the crack that is coming. Then ask an independent concrete contractor what warranty they offer, and compare.
What is not on the page
A pump. Control joint layout. Finish tolerance. Curing method. The thickness verification. A sample of the ready-mix ticket. Who calls the inspection. Any of these can be added by hand before signing, and a company that will not add them has told you something.
Why a customer wrote this
In February 2026 I signed a $98,750 contract with L&G Building & Concrete of Asheboro, North Carolina. By September I had a cracked slab, damaged plumbing and half a steel frame. This site documents it, with the contract, photos, texts and public records. The resources exist so the next buyer does not need to learn the same things the same way.
General information from one customer’s experience and research. Not legal, engineering or financial advice.