Form Boards and Footing Trench Before the Pour
April 2026, before the pour. Photo 2 of 8 from my own lot. Resized only; nothing retouched except where the caption says so.
Open full size (1800×1350)
What the photo shows
My project record
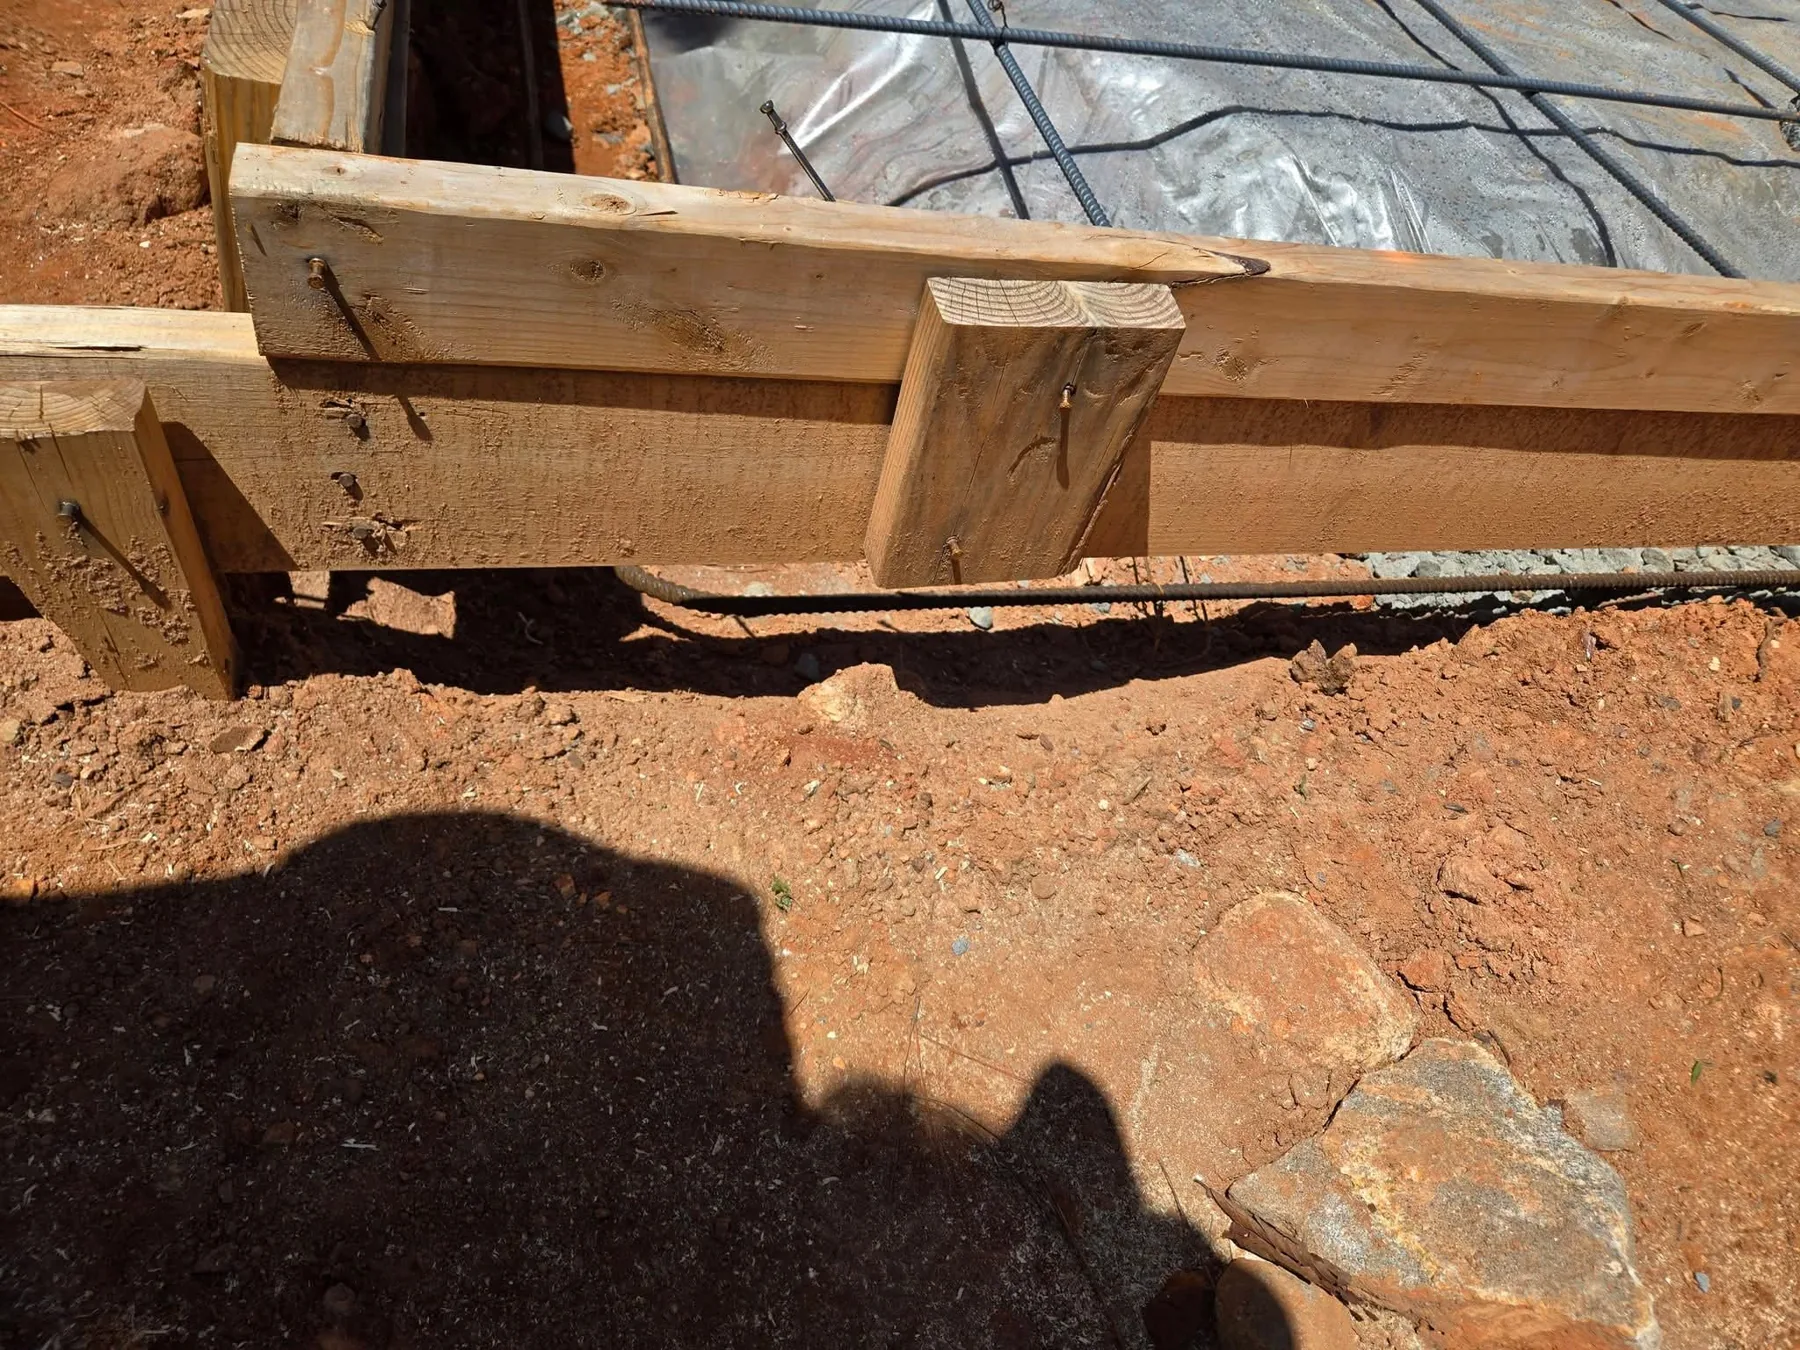
- Wooden form boards staked at the slab edge, with a block and stakes holding them.
- The vapor barrier and rebar grid inside the forms.
- Part of the footing trench and a run of rebar along it.
- Red clay subgrade typical of the western Piedmont.
What it does not prove
It does not show the footing depth. The footing failure on this project is documented by the county’s inspection, which has been requested, not by this image.
Where it fits
April 2026, during site preparation. The concrete contract priced footers at $9,594 and said that if the inspector required them deeper the customer would pay. The plans L&G supplied call for 14-inch footings; the crew dug 12; the inspection failed; I was charged for the correction.
Previous: P-01. Next: P-03. All photos.